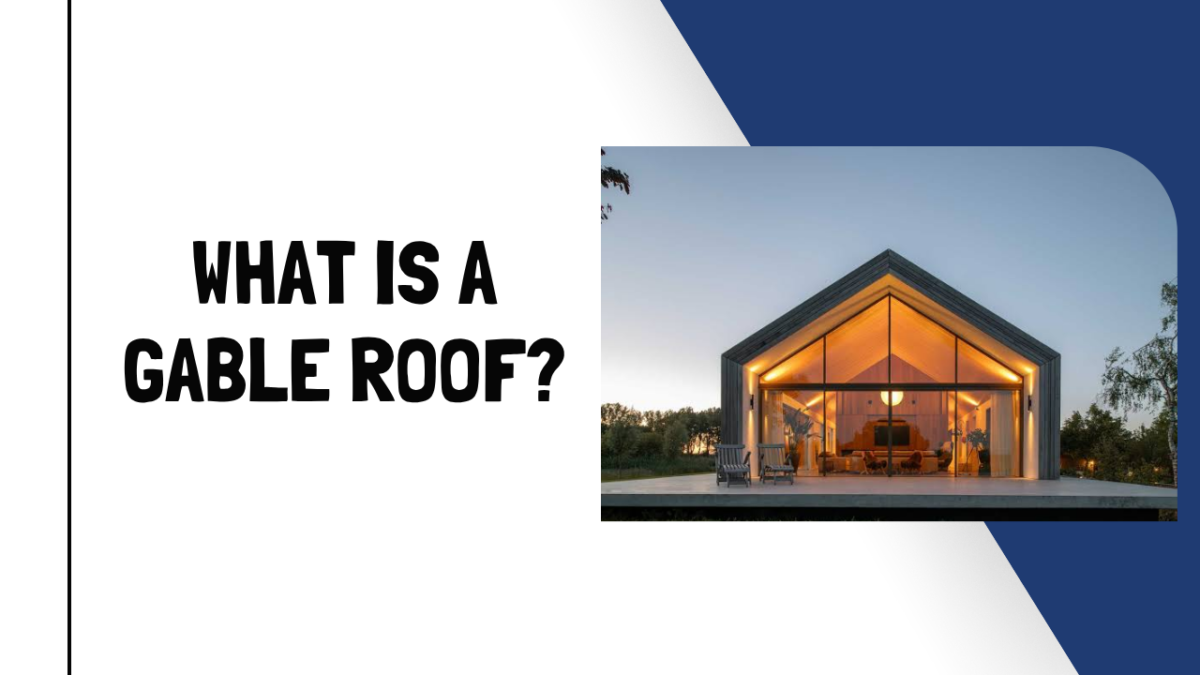
Hello guys, welcome back to my blog. Today a lot of you guys been asking me what is a gable roof, so I decided to sit down and write a full detailed post on it. I even went and dig through Reddit to see what real builders and homeowners are saying about gable roofs, so you get the honest side too, not just some sales talk.
If you drove past any neighborhood in America, chances are you already seen a gable roof without even knowing the name for it. Knowing what is a gable roof, and how it is different from other roof shape, will help you a lot when you are talking to your own contractor. Let’s get into it.
So What Is A Gable Roof, Exactly
A gable roof is a roof with two sloping sides that meet at a ridge in the middle, and it create a triangle shaped wall at each end of the house, called the gable. There is no slope on the end walls at all, they just go straight up in a triangle (or sometime a pentagon shape if there is an overhang) until it meets the roofline. One discussion on r/Homebuilding explains it pretty well, saying “the walls at each end are pentagonal” because of how the overhang sits on top of the plain rectangle wall.
As per Wikipedia, a gable roof is normally build using rafters, roof trusses, or purlins, and the whole idea behind it is a simple rectangle shape that avoid a lot of the costly detail work other roof shape need. I think that is honestly the biggest reason this roof shape is everywhere, it is just simple.
Why Gable Roofs Are So Common
If you live in the US, you probably seen more gable roof then any other kind. There is a real reason for that. Most homes here are what is called “stick built,” meaning built on site with regular framing lumber, and a roofer on r/Homebuilding point out that “most US homes are stick built, and that lends itself to doing gabled roofing.” This style also became the traditional pick in colder places like New England and eastern Canada a long time ago, and honestly it still make sense today because a steep gable slope is great for pushing snow off before it pile up.
Types Of Gable Roof
This is a part a lot of homeowner don’t even realize, gable roof actually come in more then one style. According to HomeGuide, here are the main types:
- Open gable: the most basic and common type, just two equal slopes meeting at one ridge.
- Box gable: has a triangle shaped extension built on to the gable end, giving deeper overhang and better weather protection.
- Cross gable: two or more gable ridgelines cross each other at a right angle, used a lot on home with a complicated floor plan.
- Front gable: the gable end face the street, so it becomes the main focal point of the house entrance.
- Dutch gable: a small gable is added on top of a hip roof, giving you a two-tier look.
- Gambrel: also called a barn roof, it has two different pitch on each side to get more headroom inside.
- Saltbox: one side of the roof is much longer then the other, a classic New England style.
My honest opinion, open gable and box gable are the ones you will see the most on regular houses, the rest are more for a specific style or a specific floor plan.
Gable Roof Pitch
The steepness of a gable roof, or the “pitch,” really change based on where you live. In area with a lot of wind and rain, builders often go with a steeper pitch so water don’t sit and soak in. In snowy or alpine region, sometime a shallower pitch work better since it handle heavy snow load with less wind exposure too.
On r/architecture, someone summed up the whole point of a roof slope pretty simple, saying “roof slope mainly serves to drain water or shed snow.” I really like this line because it strip away all the fancy talk and just tell you the real function of the slope.
Gable Roof vs Hip Roof
I already wrote a full post comparing hip roofs before, but let me put the quick version here too since a lot of you ask me about gable vs hip specifically.
A gable roof is cheaper and simpler to build, and it give you more attic space then a hip roof. But according to Building America Solution Center, which is run under the U.S. Department of Energy, wind tunnel testing show that hip roofs can handle up to 50% less wind pressure compare to gable roofs. That is a pretty big number, and it is the main reason gable roof struggle more in hurricane zones.
| Feature | Gable Roof | Hip Roof |
|---|---|---|
| Cost | Cheaper | More expensive |
| Attic space | More usable space | Less, due to sloped sides |
| Ventilation | Easier to add vents | Harder to vent |
| Wind resistance | Weaker, more prone to uplift | Much better |
| Construction | Simple to build | More complex, more labor |
The Wind And Storm Problem With Gable Roofs
This is honestly the biggest downside of a gable roof, and I don’t want to hide it from you guys. Because the flat triangle wall on each end give wind something to push directly against, gable roofs can get in real trouble during storms.
According to a 1993 FEMA report shared by MyRoofHub, “in most homes, gabled roofs are built using manufactured trusses,” and in many case “the only thing holding the trusses in place is the plywood on top,” which may not be enough to keep the roof down during a hurricane. The same source also say high wind can cause “materials to peel from gable roofs,” and if the overhang is too big, air can get underneath and create uplift that literally rips the roof off the house.
Someone on r/architecture put it in a funny but honest way, saying “a gable roof in Canadian winter just turns into a deadly ice machine.” I laughed when I first read that but honestly it is kind of true too, ice and snow sliding off a steep gable can be dangerous if you don’t plan for it with gutters and snow guards.
Attic Space And Snow
Now for some good news about gable roof. Because of the triangle shape, you get a lot more room up in the attic compare to a hip roof, and some people even use that extra space as insulation. A comment on r/AskTheWorld mention that “the space in the gable also doubles as an extra insulation layer,” which I think is a nice bonus benefit that people don’t talk about enough.
Snow also slide off a gable roof pretty easy because of the slope. On r/Homebuilding, a user said “a gable roof allows snow to melt and slide off easily,” and that is one more reason this style stayed so popular in colder states for so long.
Gable Roof Cost
Let’s talk numbers now since I know that is what most of you actually want to know. According to EcoWatch, a gable roof usually cost between $3.50 to $6.60 per square foot for material alone, which come out to around $5,950 to $11,220 for a 1,700 square foot roof. Add labor cost of about $1.50 to $3.00 per square foot, and your total project can land somewhere around $8,500 to $16,300 or more, depend on your area and material choice.
Quick Cost Table
| Item | Cost Range |
|---|---|
| Material per sq. ft. | $3.50 – $6.60 |
| Labor per sq. ft. | $1.50 – $3.00 |
| Total for 1,700 sq. ft. roof | $8,500 – $16,300+ |
| Expected lifespan (maintained) | Up to 30 years or more |
Pros And Cons Of A Gable Roof
Let me just break this down simple for you guys.
Good things about gable roof:
- Cheap and simple to build compare to hip or other complex shape
- Water and snow slide off easy because of the slope
- More attic space and room for a loft or extra storage
- Easy to add vents for better airflow inside
Downside of gable roof:
- Weaker against high wind and hurricane compare to hip roof
- Big overhang can lead to uplift problem in bad storms
- Older gable roof from the 1950s-70s era sometime used lower quality material, since builders back then was cutting cost (I talked about this FEMA report above)
- Flat gable end can look plain without some extra design work
Quick Facts Table
I like to add this so you don’t have to scroll back up and re-read the whole thing again.
| Fact | Detail |
|---|---|
| Basic definition | Two slopes meeting at a ridge, triangle shape walls at each end |
| Common types | Open, box, cross, front, dutch, gambrel, saltbox |
| Most common in | Cold climate areas and most US stick-built homes |
| Cost per sq ft | $3.50 – $6.60 (material) |
| Total cost (1,700 sq ft) | $8,500 – $16,300+ |
| Wind pressure vs hip roof | Up to 50% higher |
| Lifespan | Up to 30 years or more with maintenance |
Frequently Asked Questions
Q: What is a gable roof in simple words? A: A gable roof is a roof with two slopes that meet at a ridge, forming a triangle shape wall at each end of the house.
Q: Is a gable roof good for high wind area? A: Not really the best pick. A gable roof is more prone to wind uplift compare to a hip roof, so if you live in a hurricane zone, you may want to ask your contractor about extra bracing.
Q: Why is gable roof so popular in the US? A: Because most US homes are stick built, and a gable roof is simple and cheap to frame with regular lumber.
Q: How much does a gable roof cost? A: On average it run between $3.50 to $6.60 per square foot for material, plus labor, so total project can be $8,500 to $16,300 or more for a mid-size roof.
Q: What is the difference between gable roof and hip roof? A: Gable roof is cheaper and give you more attic space, while hip roof handle wind a lot better because it has no flat end wall for wind to push against.
Final Words
So guys, this was my full breakdown on what is a gable roof, the different types, the pitch, cost, and how it hold up against wind and snow. My honest opinion, if you don’t live in a major storm zone, a gable roof is still a really solid and budget friendly pick. Keep on visiting Write for Us Roofing for more roofing guides like this.
Sources
- r/Homebuilding – Why gable roofs are common in the US (Reddit)
- Wikipedia – Gable Roof
- r/Homebuilding – Stick built homes and gable roofing (Reddit)
- HomeGuide – Types of Gable Roofs
- r/architecture – Roof slope purpose (Reddit)
- Building America Solution Center – Hip Roof vs Gable Roof
- MyRoofHub – Gable Roof Pros and Cons (FEMA report)
- r/architecture – Gable roof in winter (Reddit)
- r/AskTheWorld – Gable space as insulation (Reddit)
- r/Homebuilding – Snow sliding off gable roof (Reddit)
- EcoWatch – Gable Roof Cost Guide